Lori Douthat
REALTOR®, ABR, CRS, GRI #265395



BEDS3
BATHS2 full
SQUARE FEET1,850
MLS#1354532
STATUSActive
PROPERTY TYPEResidential - Single Family
SUBDIVISIONBennington Unit 2
Property Description
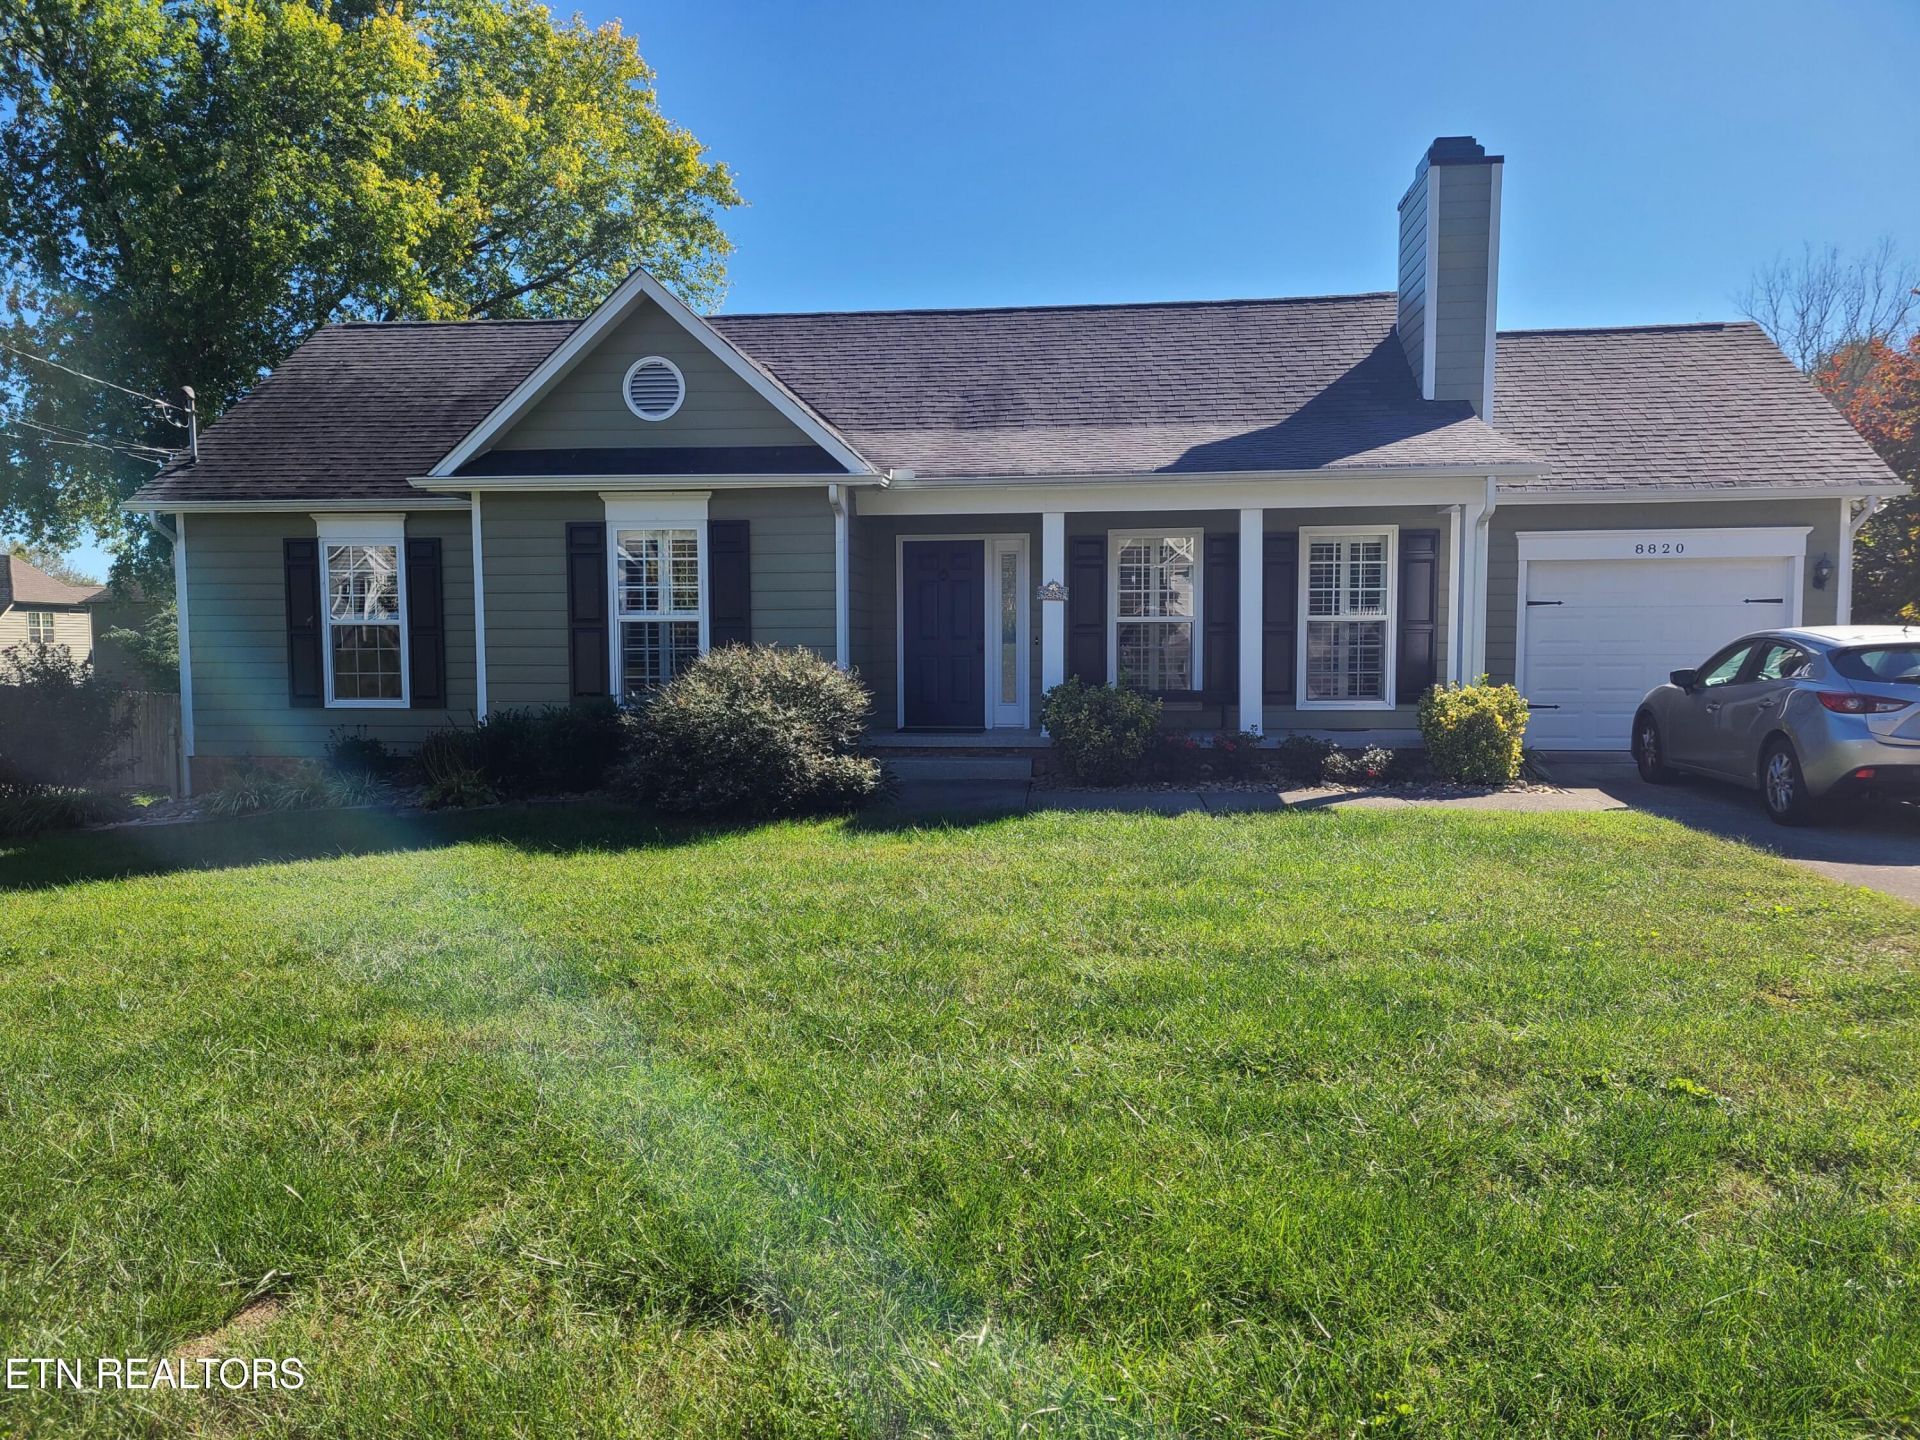
Beautiful updated 3 bedroom ranch with study in highly desiable Bennington subdivision. Formal living room plus large family room. All kitchen appliances including washer and dryer. Refrigerator about 3 years. Stove about 2 years. HVAC and duct work about 5 years. Added sunroof over deck. Expensive Lumbercote treatment in crawlspace (research it). Large level yard with plenty of room for additional storage shed. There is also an optional neighborhood pool membership available. Items that do not convey: water filteration/softner system, murphy bed, bookshelves. Selling ''as is''. Buyer to verify square footage. Owner/agent. Showings begin on Thurs. 9/10.
Property Features
Property Type: Residential - Single Family
Cooling: Central Cooling
Fireplaces: 1
Fuel Type: Gas
Garage: 1
Heating: Central, Natural Gas
Home Style: Traditional
Lot Size: 0.25 Acres
Year Built: 1987
Amenities
Cathedral Ceiling(s)
Kitchen Island
Breakfast Bar
Windows - Vinyl
Feature Descriptions
Appliances: Dishwasher, Disposal, Dryer, Range, Refrigerator, Washer
Association/Condo Fee: 96/Yearly
Exterior: Fiber Cement, Frame, Other
Fireplace: Gas, Gas Log
Flooring: Laminate, Vinyl, Tile
HOA Y/N: Yes
Lot: Level
Lot Dimensions: 85 X 140
Parcel #: 144EG006
Parking: Main Level
Sewer: Public Sewer
SQFT Total: 1850
Water: Public
Local Schools
High School: Bearden
Middle School: West Valley
Elementary School: Blue Grass
Listed By / Shown By
Listed By
Agency Name: United Real Estate Solutions
Shown By
Agent Name: Lori Douthat
Agent Phone: (865) 719-3297
Agency Title: Ferguson Realtors

Estimate Your Payment
Estimated Payment
$ 2,674.11 per month $2,528.27 Principal & Interest $0.00 Property Tax (data not provided by mls) $145.83 Homeowner's InsuranceChange Payment Information



Privacy Policy / DMCA Notice / ADA Accessibility


This site is hosted, designed and copyright
© 1994 - 2026 by
Delta Media Group, Inc. -- Patent Pending --
Agency License Information: TREC # 15429
8820 Ryegate Drive | MLS# 1354532
This single family home located at 8820 Ryegate Drive, Knoxville, TN 37922 is currently listed for sale with an asking price of $500,000. This property was built in 1987 and has 3 bedrooms and 2 full baths with 1850 sq. ft. Ryegate Drive is located in the Bennington Unit 2 subdivision. Search Bennington Unit 2 real estate on ldouthat.fergusonrealtors.com today.