Lori Douthat
REALTOR®, ABR, CRS, GRI #265395



BEDS3
BATHS2 full
SQUARE FEET1,628
MLS#1354335
STATUSActive
PROPERTY TYPEResidential - Single Family
SUBDIVISIONMillers Plantation Unit 3 Resub
Property Description
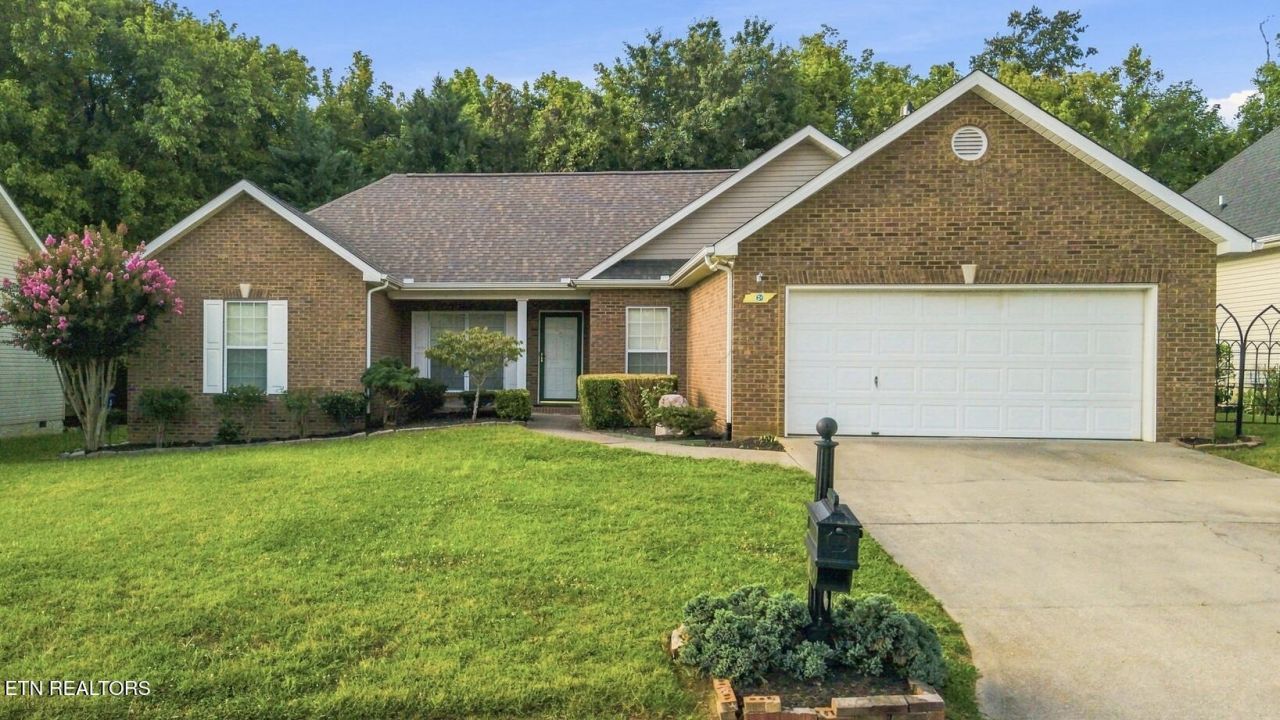
WELCOME HOME - are you looking for a move in ready one level home with NO STAIRS in the perfect community? This well maintained 3 bedroom 2 bath charmer is located in the highly desirable Miller's Plantation neighborhood. It boasts over 1,600 sq ft of functional comfort with vaulted ceilings and a bright, open living area making it feel much larger. Designed with accessibility in mind, this home is perfect for anyone seeking easy access or mobility friendly features. Outdoor living here is just as impressive, featuring a beautiful patio with covered pergola providing the perfect place to entertain family and friends. Only minutes to shopping, restaurants, Turkey Creek, schools, etc. Call or text to schedule a private showing today - it won't last long!
Property Features
Property Type: Residential - Single Family
Cooling: Central Cooling
Fireplaces: 1
Fuel Type: Electric, Gas
Garage: 2 car attached
Heating: Central, Natural Gas, Electric
Home Style: Traditional
Lot Size: 0.24 Acres
Year Built: 2005
Amenities
Walk-In Closet(s)
Cathedral Ceiling(s)
Pantry
Breakfast Bar
Prof Landscaped
Feature Descriptions
Appliances: Dishwasher, Microwave, Range, Refrigerator
Association/Condo Fee: 168/Yearly
Exterior: Vinyl Siding, Brick
Fireplace: Gas Log
Flooring: Carpet, Vinyl
HOA Y/N: Yes
Lot: Level
Parcel #: 091DD015
Parking: Garage Door Opener, Attached, Main Level
Sewer: Public Sewer
SQFT Total: 1628
Water: Public
Listed By / Shown By
Listed By
Agency Name: Keller Williams Realty
Shown By
Agent Name: Lori Douthat
Agent Phone: (865) 719-3297
Agency Title: Ferguson Realtors

Estimate Your Payment
Estimated Payment
$ 2,085.27 per month $1,971.55 Principal & Interest $0.00 Property Tax (data not provided by mls) $113.72 Homeowner's InsuranceChange Payment Information



Privacy Policy / DMCA Notice / ADA Accessibility


This site is hosted, designed and copyright
© 1994 - 2026 by
Delta Media Group, Inc. -- Patent Pending --
Agency License Information: TREC # 15429
5709 Rhyne Cove Lane | MLS# 1354335
This single family home located at 5709 Rhyne Cove Lane, Knoxville, TN 37931 is currently listed for sale with an asking price of $389,900. This property was built in 2005 and has 3 bedrooms and 2 full baths with 1628 sq. ft. Rhyne Cove Lane is located in the Millers Plantation Unit 3 Resub subdivision. Search Millers Plantation Unit 3 Resub real estate on ldouthat.fergusonrealtors.com today.