Lori Douthat
REALTOR®, ABR, CRS, GRI #265395



BEDS2
BATHS2 full
SQUARE FEET1,056
MLS#1354368
STATUSActive
PROPERTY TYPEResidential - Condominium
SUBDIVISIONDogwood Gardens Condos Phase 4 Unit 16
Property Description
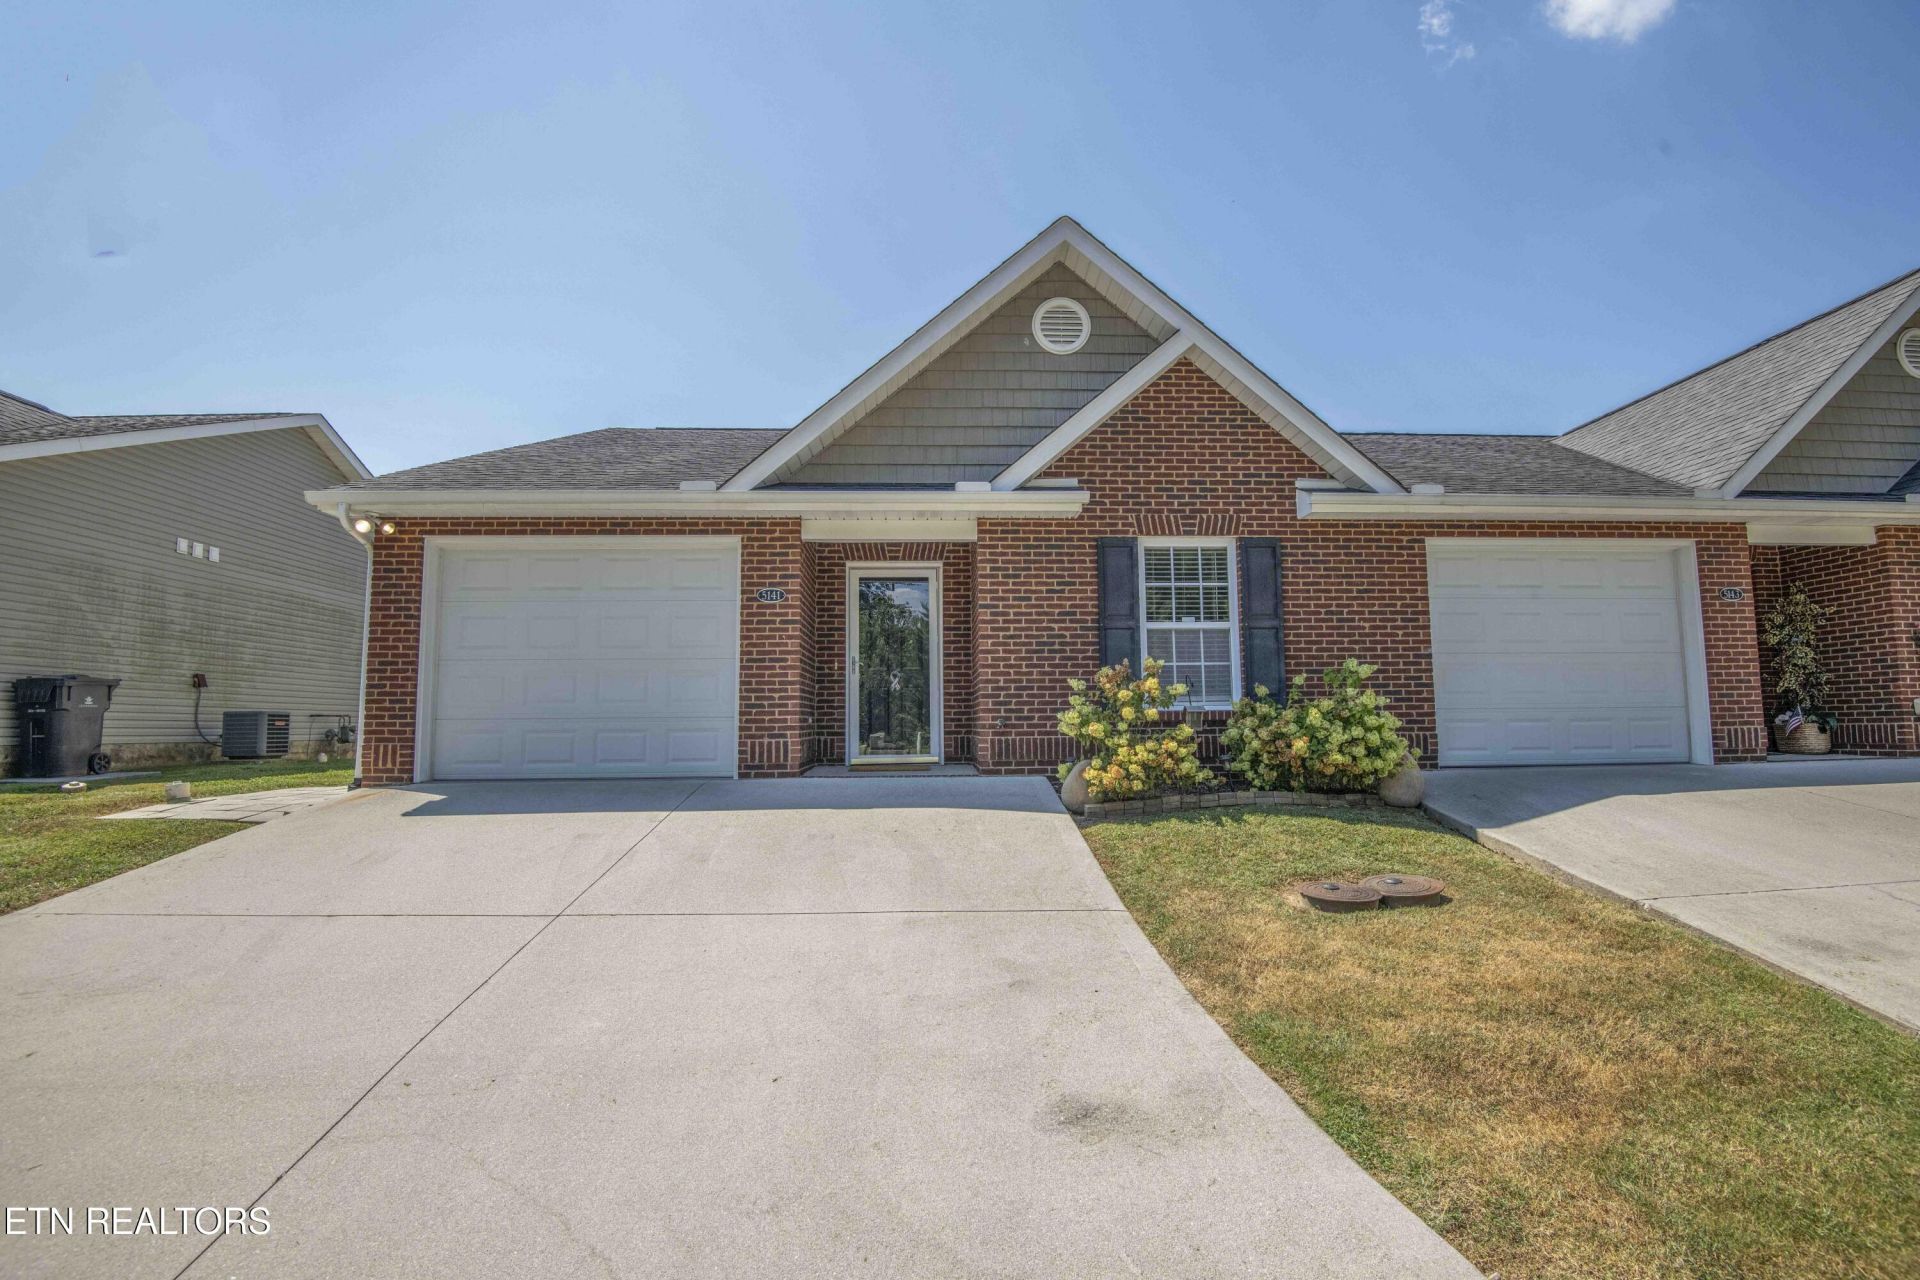
Charming layout, w/split bedrooms, each with it's own ensuite that have a linen closet. Kitchen features New Corian countertop. A new Samsung Refrigerator, and Cabinets. The Primary bedroom features a New Walk-in-Shower.New commodes in both bathrooms. The Laundry has a new Washer & Dryer off the Kitchen that conveys.New lighting. New Privacy fence around a large back patio. Quiet Community. Welcome Home!
Property Features
Property Type: Residential - Condominium
Cooling: Central Cooling, Ceiling Fan(s)
Fireplaces: 1
Fuel Type: Electric, Gas
Garage: 1 car attached
Heating: Central, Natural Gas, Electric
Home Style: Traditional
Lot Size: 0.01 Acres
Amenities
Walk-In Closet(s)
Cathedral Ceiling(s)
Eat-in Kitchen
Windows - Vinyl
Feature Descriptions
Appliances: Dishwasher, Disposal, Dryer, Microwave, Range, Refrigerator, Self Cleaning Oven, Washer
Association/Condo Fee: 100/Monthly
Exterior: Vinyl Siding, Brick
Flooring: Carpet, Vinyl
HOA Y/N: Yes
Lot: Cul-De-Sac, Level
Parcel #: 069HB02901R
Parking: Garage Door Opener, Attached, Main Level
Security Features: Smoke Detector
Sewer: Public Sewer
Special View Info: Other
SQFT Total: 1056
View: Other
Water: Public
Local Schools
High School: Central
Middle School: Gresham
Elementary School: Inskip
Listed By / Shown By
Listed By
Agency Name: United Real Estate Solutions
Shown By
Agent Name: Lori Douthat
Agent Phone: (865) 719-3297
Agency Title: Ferguson Realtors

Estimate Your Payment
Estimated Payment
$ 1,443.48 per month $1,364.76 Principal & Interest $0.00 Property Tax (data not provided by mls) $78.72 Homeowner's InsuranceChange Payment Information



Privacy Policy / DMCA Notice / ADA Accessibility


This site is hosted, designed and copyright
© 1994 - 2026 by
Delta Media Group, Inc. -- Patent Pending --
Agency License Information: TREC # 15429
5141 Spring Petal Way | MLS# 1354368
This condo located at 5141 Spring Petal Way, Knoxville, TN 37912 is currently listed for sale with an asking price of $269,900. This property has 2 bedrooms and 2 full baths with 1056 sq. ft. Spring Petal Way is located in the Dogwood Gardens Condos Phase 4 Unit 16 subdivision. Search Dogwood Gardens Condos Phase 4 Unit 16 real estate on ldouthat.fergusonrealtors.com today.