Lori Douthat
REALTOR®, ABR, CRS, GRI #265395



BEDS3
BATHS2 full
SQUARE FEET2,255
MLS#1342390
STATUSActive
PROPERTY TYPEResidential - Single Family
SUBDIVISIONElmwood Add
Property Description
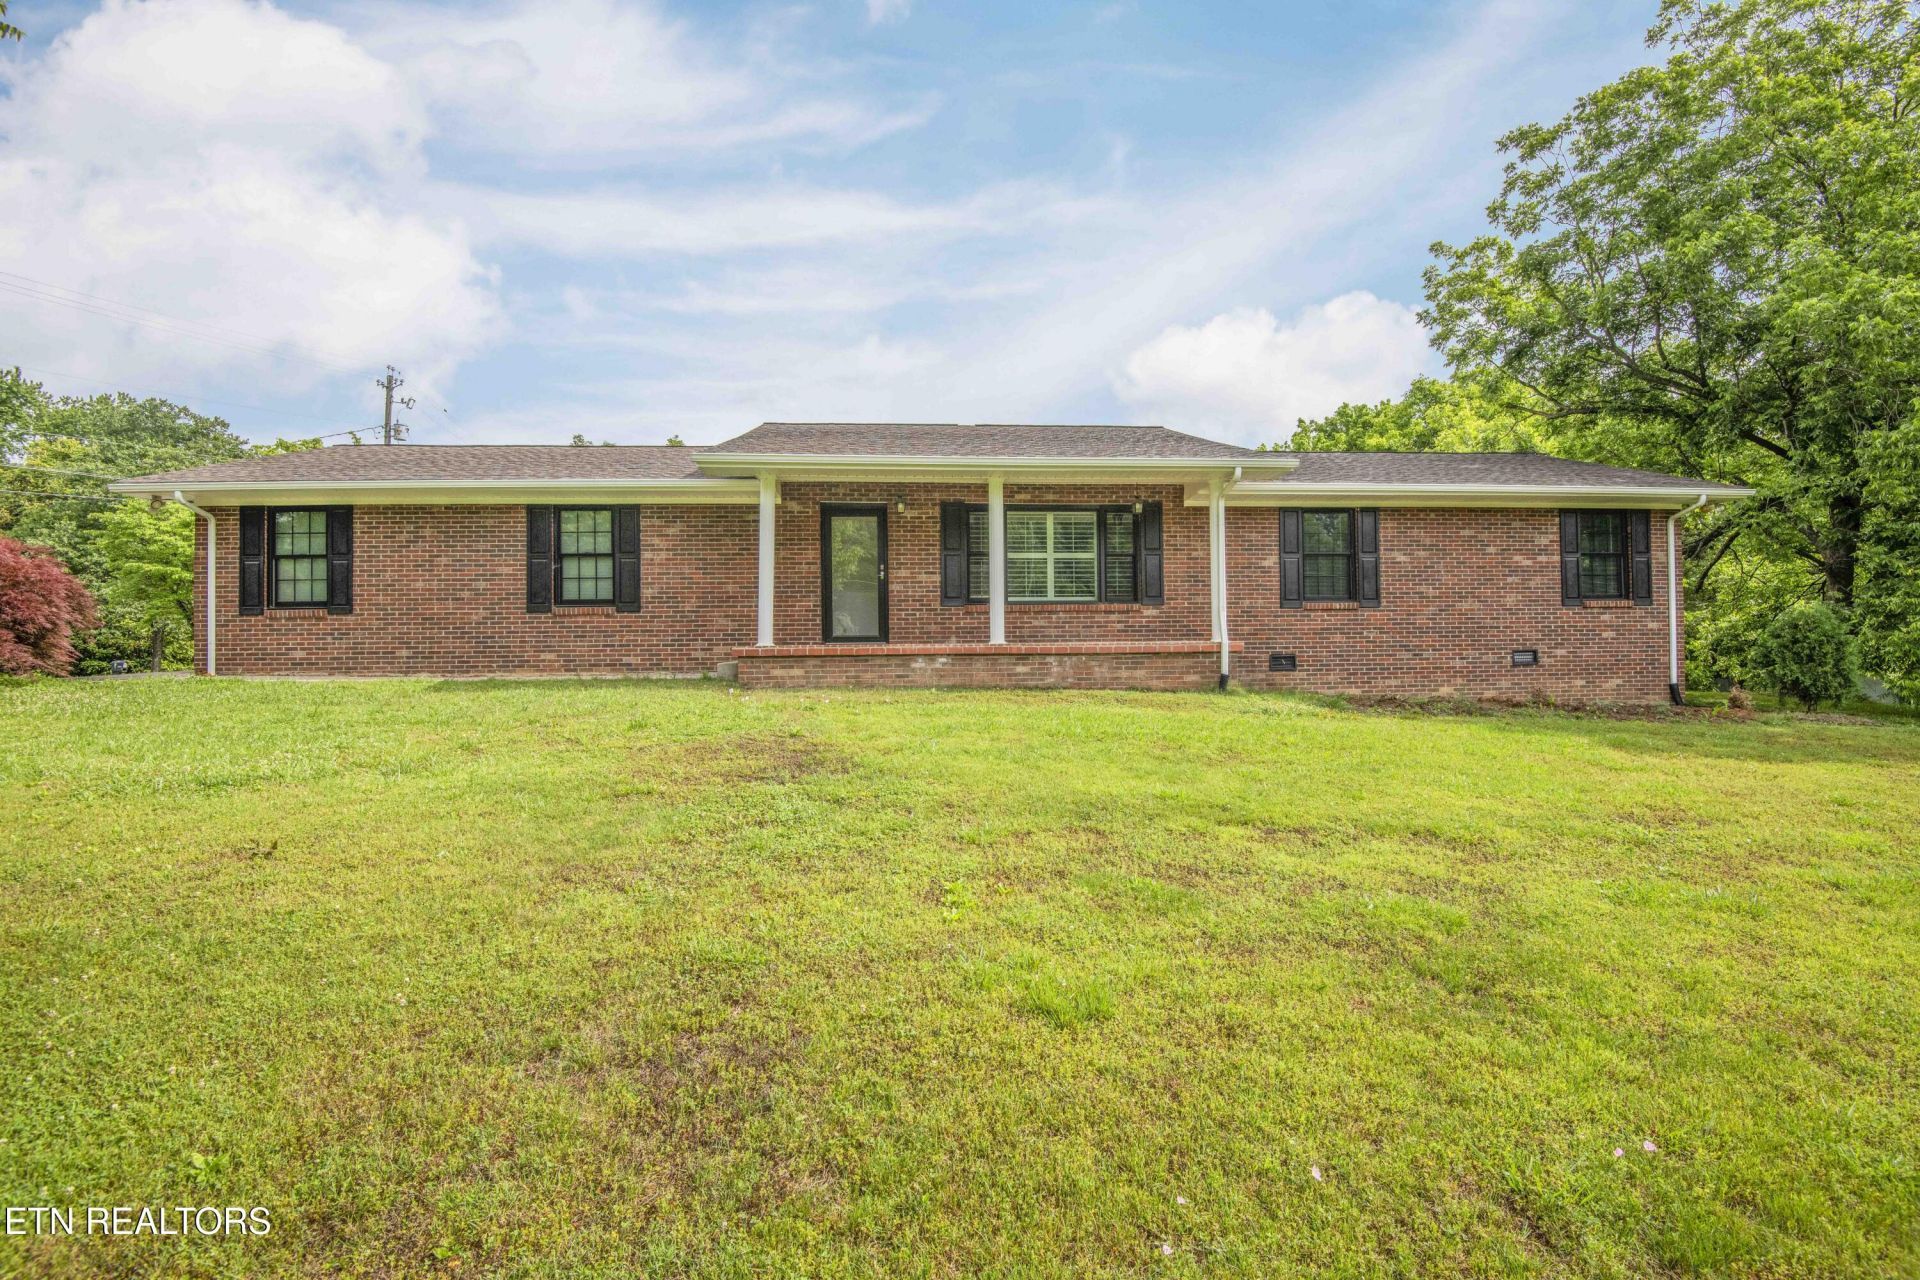
Updated brick rancher offering easy one-level living on an almost 1-acre corner lot with beautiful mature pecan, magnolia, and weeping willow trees! This 3-bedroom, 2 full bathroom home features hardwood flooring in all bedrooms, a huge sunroom perfect for relaxing or entertaining and a large 2-car garage with space for a workshop. The encapsulated crawl space with flex plumbing provides added peace of mind. The central heat and air system was installed in 2022 and the roof is only 3 years old. Enjoy the charm of the dual electric fireplace, which can easily be converted back to wood-burning if desired. Additional updates include a new front door and new front windows. Located in a quiet neighborhood with convenient access to I-640 and I-40, plus just a short drive to downtown Knoxville, this home combines comfort, convenience, and character in one beautiful package.
Property Features
Property Type: Residential - Single Family
Cooling: Central Cooling, Ceiling Fan(s)
Fireplaces: 1
Fuel Type: Electric
Garage: 2
Heating: Central, Electric
Home Style: Traditional
Lot Size: 0.93 Acres
Year Built: 1967
Amenities
Pantry
Feature Descriptions
Appliances: Dishwasher, Dryer, Microwave, Refrigerator, Self Cleaning Oven, Washer
Exterior: Brick
Fireplace: Electric, Brick, Insert
Flooring: Laminate, Hardwood, Tile, Slate
Lot: Corner Lot, Rolling Slope
Parcel #: 060GA030
Parking: Garage Door Opener
Security Features: Smoke Detector
Sewer: Public Sewer
Special View Info: Other
SQFT Total: 2255
View: Other
Water: Public
Local Schools
High School: Gibbs
Middle School: Holston
Elementary School: Ritta
Listed By / Shown By
Listed By
Agency Name: CENTURY 21 Legacy
Shown By
Agent Name: Lori Douthat
Agent Phone: (865) 719-3297
Agency Title: Ferguson Realtors

Estimate Your Payment
Estimated Payment
$ 2,658.06 per month $2,513.10 Principal & Interest $0.00 Property Tax (data not provided by mls) $144.96 Homeowner's InsuranceChange Payment Information



Privacy Policy / DMCA Notice / ADA Accessibility


This site is hosted, designed and copyright
© 1994 - 2026 by
Delta Media Group, Inc. -- Patent Pending --
Agency License Information: TREC # 15429
2440 Vincinda Circle | MLS# 1342390
This single family home located at 2440 Vincinda Circle, Knoxville, TN 37924 is currently listed for sale with an asking price of $497,000. This property was built in 1967 and has 3 bedrooms and 2 full baths with 2255 sq. ft. Vincinda Circle is located in the Elmwood Add subdivision. Search Elmwood Add real estate on ldouthat.fergusonrealtors.com today.