Lori Douthat
REALTOR®, ABR, CRS, GRI #265395



BEDS3
BATHS2 full
SQUARE FEET1,162
MLS#1354359
STATUSActive
PROPERTY TYPEResidential - Single Family
SUBDIVISIONEllens Glenn
Property Description
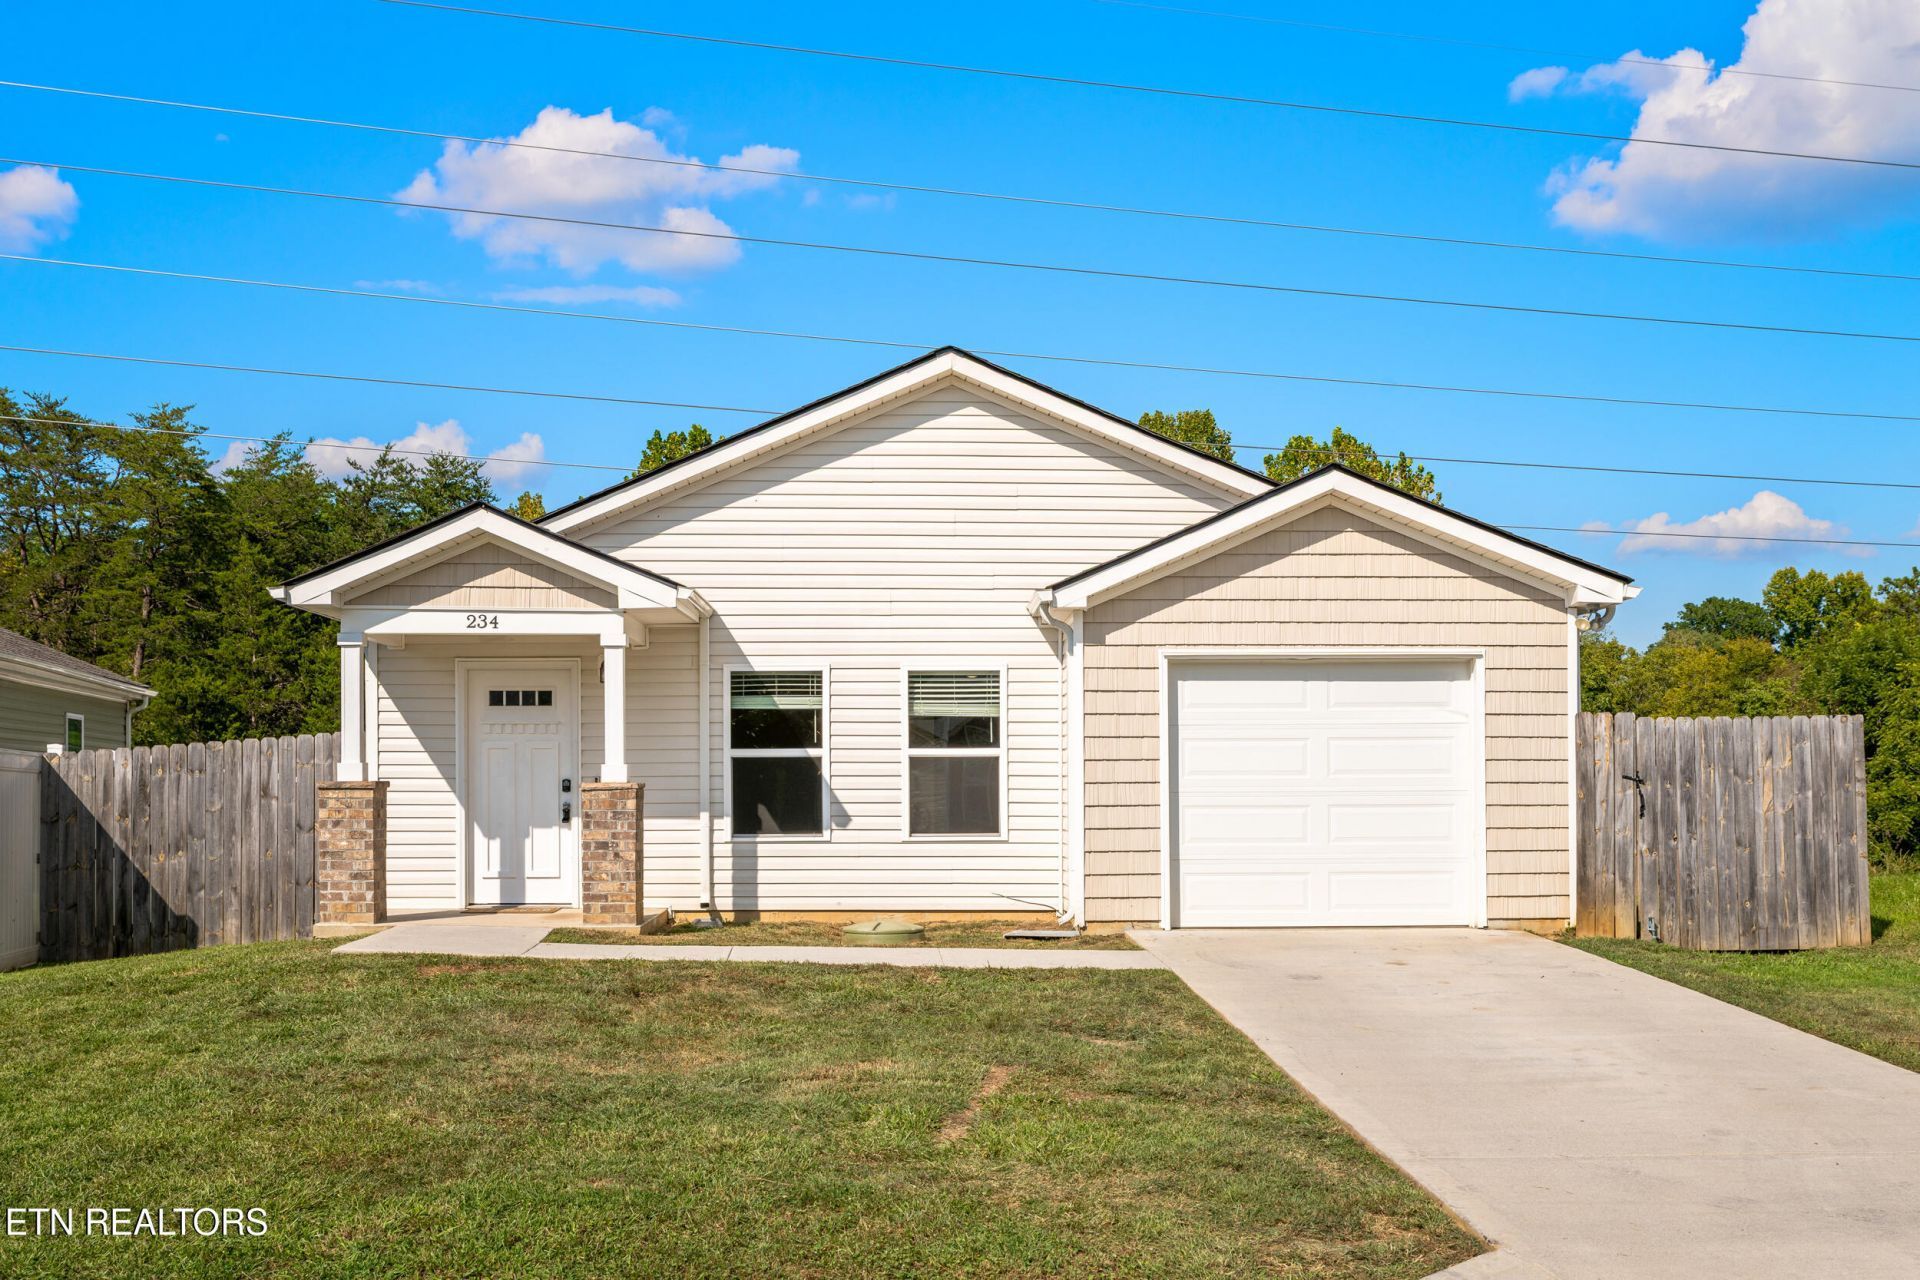
Enjoy comfortable living in this inviting 3-bedroom, 2-bath home tucked into a small, quiet community. Inside, fresh paint throughout gives the home a bright, clean feel, with plenty of natural light which creates a welcoming space for everyday living. The functional kitchen offers ample cabinet and counter space alongside a pantry and dedicated laundry area.The thoughtfully designed layout includes three bedrooms, with the primary bedroom featuring its own private ensuite bathroom. Two additional bedrooms offer flexibility for family, guests, or a home office.Step outside to the spacious, fully fenced backyard, offering plenty of room for pets, play, gardening, or simply enjoying your outdoor space. A covered patio provides a great spot for outdoor dining or enjoying your morning coffee. The attached one-car garage adds convenient parking and work bench, while a storage shed provides even more space for tools and outdoor equipment.With its move-in-ready interior, spacious backyard, and convenient location, this home is ready for its next owner to settle in and make it their own.
Property Features
Property Type: Residential - Single Family
Cooling: Central Cooling, Ceiling Fan(s)
Fireplaces: 1
Fuel Type: Electric
Garage: 1 car attached
Heating: Central, Electric
Home Style: Traditional
Lot Size: 0.17 Acres
Amenities
Pantry
Feature Descriptions
Appliances: Dishwasher, Range
Association/Condo Fee: 72.4/Monthly
Exterior: Vinyl Siding, Frame
Flooring: Carpet
HOA Y/N: Yes
Lot: Irregular Lot, Level, Rolling Slope
Parcel #: 062NA009
Parking: Attached, Main Level
Security Features: Security Alarm
Sewer: Public Sewer
SQFT Total: 1162
Water: Public
Local Schools
High School: Carter
Middle School: Carter
Elementary School: Carter
Listed By / Shown By
Listed By
Agency Name: Young Marketing Group, Realty Executives
Shown By
Agent Name: Lori Douthat
Agent Phone: (865) 719-3297
Agency Title: Ferguson Realtors

Estimate Your Payment
Estimated Payment
$ 1,631.20 per month $1,542.25 Principal & Interest $0.00 Property Tax (data not provided by mls) $88.96 Homeowner's InsuranceChange Payment Information



Privacy Policy / DMCA Notice / ADA Accessibility


This site is hosted, designed and copyright
© 1994 - 2026 by
Delta Media Group, Inc. -- Patent Pending --
Agency License Information: TREC # 15429
234 Sapling Lane | MLS# 1354359
This single family home located at 234 Sapling Lane, Knoxville, TN 37924 is currently listed for sale with an asking price of $305,000. This property has 3 bedrooms and 2 full baths with 1162 sq. ft. Sapling Lane is located in the Ellens Glenn subdivision. Search Ellens Glenn real estate on ldouthat.fergusonrealtors.com today.