Lori Douthat
REALTOR®, ABR, CRS, GRI #265395



BEDS4
BATHS3 full
SQUARE FEET2,489
MLS#1307947
STATUSActive
PROPERTY TYPEResidential - Single Family
SUBDIVISIONHickory Meadows
Property Description
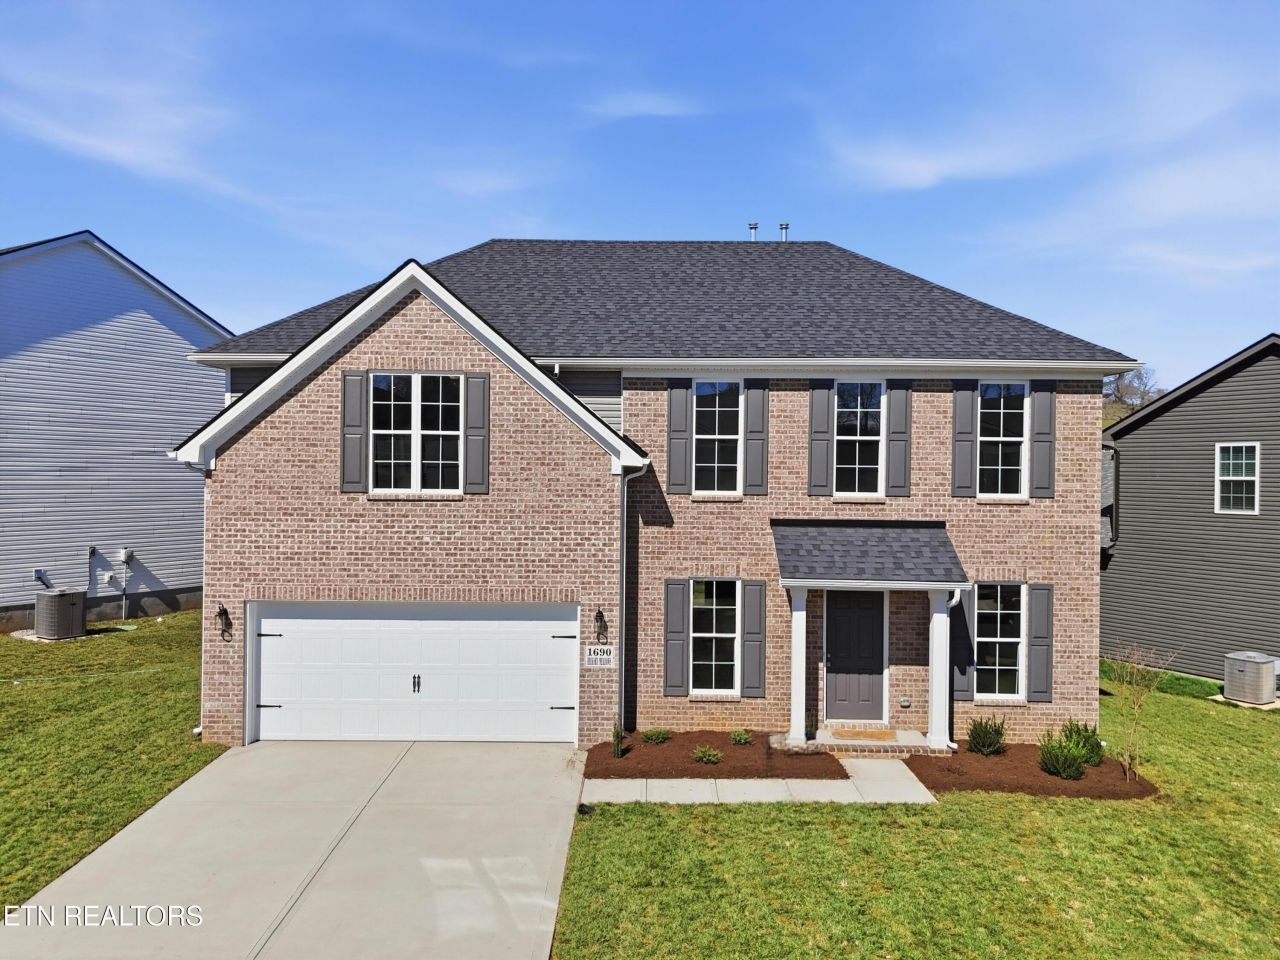
*****Potential 30 day close ***The Oakmont Ridge, part of the Trend Collection, is a spacious two story plan with a bedroom and full bath on the first floor and an upstairs primary bedroom suite. The large family room is open to the kitchen which makes this plan ideal for entertaining. Kitchen features include a granite island design, sunny breakfast area, lots of cabinet space, and a walk-in corner pantry. The upstairs primary bedroom suite has a vaulted ceiling and a spacious bath with double bowl vanity, garden tub and separate shower. Two additional upstairs bedrooms, large utility room, and a spacious loft for gathering complete the second floor. This home has upgraded features such as covered back porch, stainless appliances with gas range and included side by side refrigerator, granite on all countertops/vanities, LVP in all wet areas and all open areas downstairs.
Property Features
Property Type: Residential - Single Family
Cooling: Central Cooling, Ceiling Fan(s)
Fireplaces: 1
Fuel Type: Gas
Garage: 2 car attached
Heating: Central, Natural Gas
Home Style: Traditional
Lot Size: 0.15 Acres
Amenities
Walk-In Closet(s)
Kitchen Island
Pantry
Breakfast Bar
Windows - Vinyl
Prof Landscaped
Feature Descriptions
Appliances: Gas Range, Dishwasher, Disposal, Microwave, Refrigerator, Self Cleaning Oven
Association/Condo Fee: 500/Yearly
Days on Site: 320
Exterior: Vinyl Siding, Block, Brick
Flooring: Other, Carpet
HOA Y/N: Yes
Lot: Level
Parcel #: 129JA095
Parking: Garage Door Opener, Attached, Main Level
Security Features: Smoke Detector
Sewer: Public Sewer
Special View Info: Country Setting
SQFT Total: 2489
View: Country Setting
Water: Public
Local Schools
High School: Hardin Valley Academy
Middle School: Hardin Valley
Elementary School: Hardin Valley
Listed By / Shown By
Listed By
Agency Name: Realty Executives Associates
Shown By
Agent Name: Lori Douthat
Agent Phone: (865) 719-3297
Agency Title: Ferguson Realtors

Estimate Your Payment
Estimated Payment
$ 2,518.20 per month $2,380.87 Principal & Interest $0.00 Property Tax (data not provided by mls) $137.33 Homeowner's InsuranceChange Payment Information



Privacy Policy / DMCA Notice / ADA Accessibility


This site is hosted, designed and copyright
© 1994 - 2026 by
Delta Media Group, Inc. -- Patent Pending --
Agency License Information: TREC # 15429
1690 Hickory Meadows Drive | MLS# 1307947
This single family home located at 1690 Hickory Meadows Drive, Knoxville, TN 37932 is currently listed for sale with an asking price of $470,849. This property has 4 bedrooms and 3 full baths with 2489 sq. ft. Hickory Meadows Drive is located in the Hickory Meadows subdivision. Search Hickory Meadows real estate on ldouthat.fergusonrealtors.com today.