Lori Douthat
REALTOR®, ABR, CRS, GRI #265395



BEDS2
BATHS2 full
SQUARE FEET920
MLS#1342387
STATUSActive
PROPERTY TYPEResidential - Single Family
SUBDIVISIONOakwood C B Atkins Add
Property Description
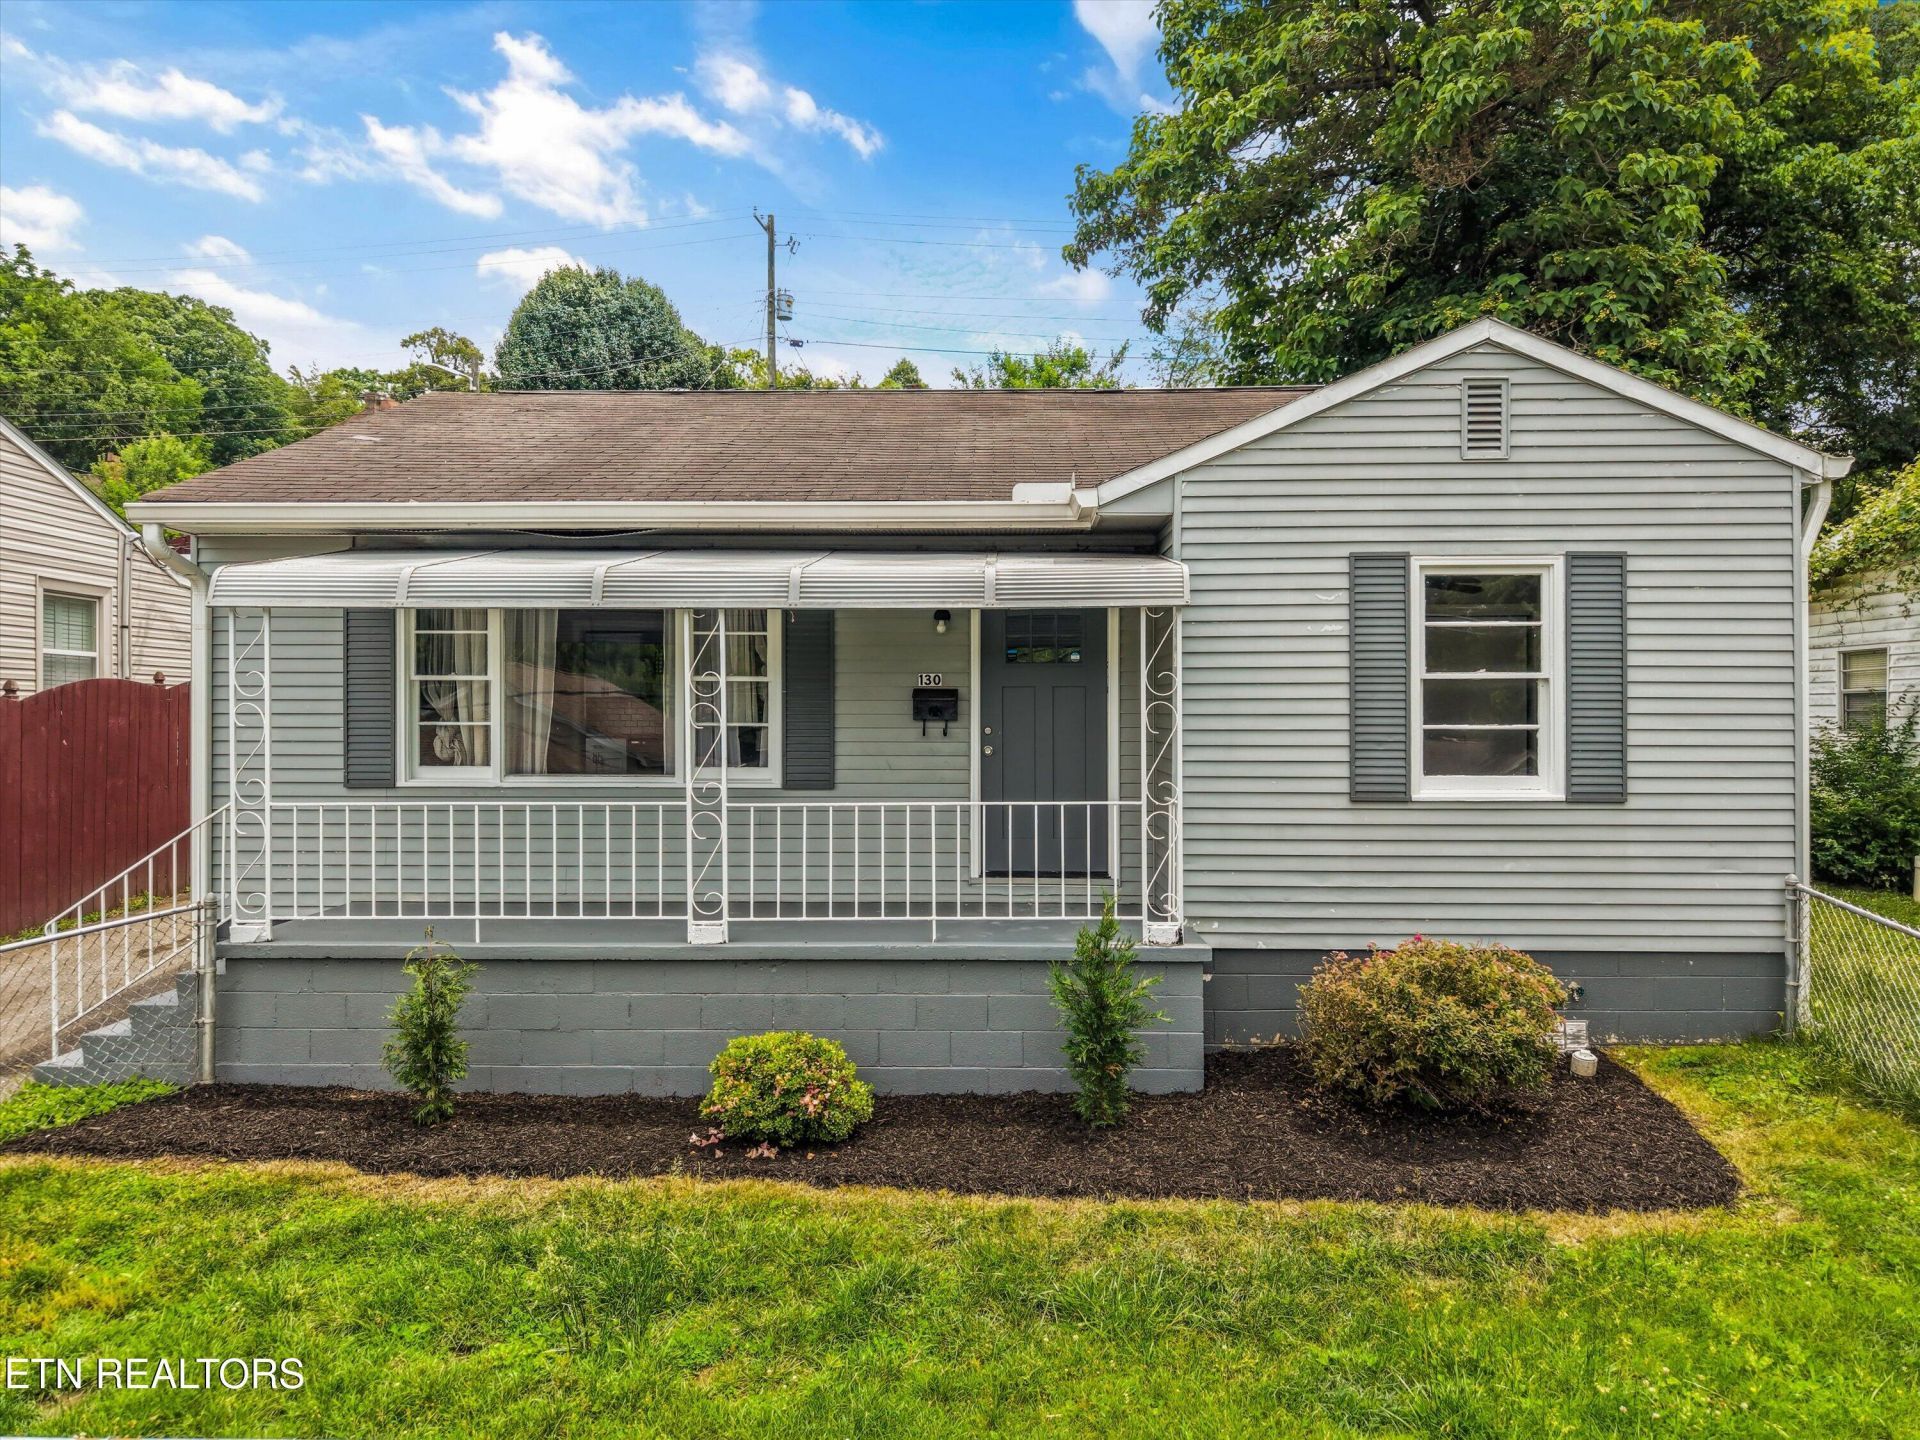
Beautifully updated home in the heart of North Knoxville's highly desirable Oakwood neighborhood, just minutes from the vibrant Happy Holler district! This move-in ready 2 bedroom, 2 full bathroom home offers rare features and updates at this price point. Inside you'll find gorgeous hardwood floors throughout, an oversized living space perfect for entertaining guests, and a beautifully renovated kitchen featuring granite countertops, white shaker cabinetry, stainless steel appliances, and tile flooring. The primary suite offers a large walk-in closet and private en suite bathroom! Both full bathrooms have also been tastefully updated with tile finishes and modern touches.Enjoy the perfect combination of character, charm, and convenience with easy access to Downtown Knoxville, restaurants, breweries, coffee shops, shopping, and all the amenities North Knoxville has to offer. Whether you're looking for your first home or investing in one of Knoxville's hottest areas, this one checks all the boxes!
Property Features
Property Type: Residential - Single Family
Cooling: Central Cooling
Fireplaces: 1
Fuel Type: Electric, Gas
Heating: Central, Natural Gas, Electric
Home Style: Cottage, Traditional
Lot Size: 0.14 Acres
Year Built: 1950
Amenities
Eat-in Kitchen
Feature Descriptions
Appliances: Dishwasher, Range, Refrigerator
Exterior: Aluminum Siding, Block, Frame
Flooring: Hardwood, Tile
Lot: Rolling Slope
Parcel #: 081KB033
Parking: On-Street Parking, Off-Street Parking, Designated Parking, Main Level
Security Features: Smoke Detector
Sewer: Public Sewer
SQFT Total: 920
Water: Public
Local Schools
High School: Fulton
Middle School: Whittle Springs
Elementary School: Christenberry
Listed By / Shown By
Listed By
Agency Name: Realty Executives Associates
Shown By
Agent Name: Lori Douthat
Agent Phone: (865) 719-3297
Agency Title: Ferguson Realtors

Estimate Your Payment
Estimated Payment
$ 1,390.00 per month $1,314.20 Principal & Interest $0.00 Property Tax (data not provided by mls) $75.80 Homeowner's InsuranceChange Payment Information



Privacy Policy / DMCA Notice / ADA Accessibility


This site is hosted, designed and copyright
© 1994 - 2026 by
Delta Media Group, Inc. -- Patent Pending --
Agency License Information: TREC # 15429
130 Oglewood Ave | MLS# 1342387
This single family home located at 130 Oglewood Ave, Knoxville, TN 37917 is currently listed for sale with an asking price of $259,900. This property was built in 1950 and has 2 bedrooms and 2 full baths with 920 sq. ft. Oglewood Ave is located in the Oakwood C B Atkins Add subdivision. Search Oakwood C B Atkins Add real estate on ldouthat.fergusonrealtors.com today.