Lori Douthat
REALTOR®, ABR, CRS, GRI #265395



BEDS3
BATHS2 full
SQUARE FEET1,451
MLS#1342391
STATUSActive
PROPERTY TYPEResidential - Single Family
SUBDIVISIONT L Jones
Property Description
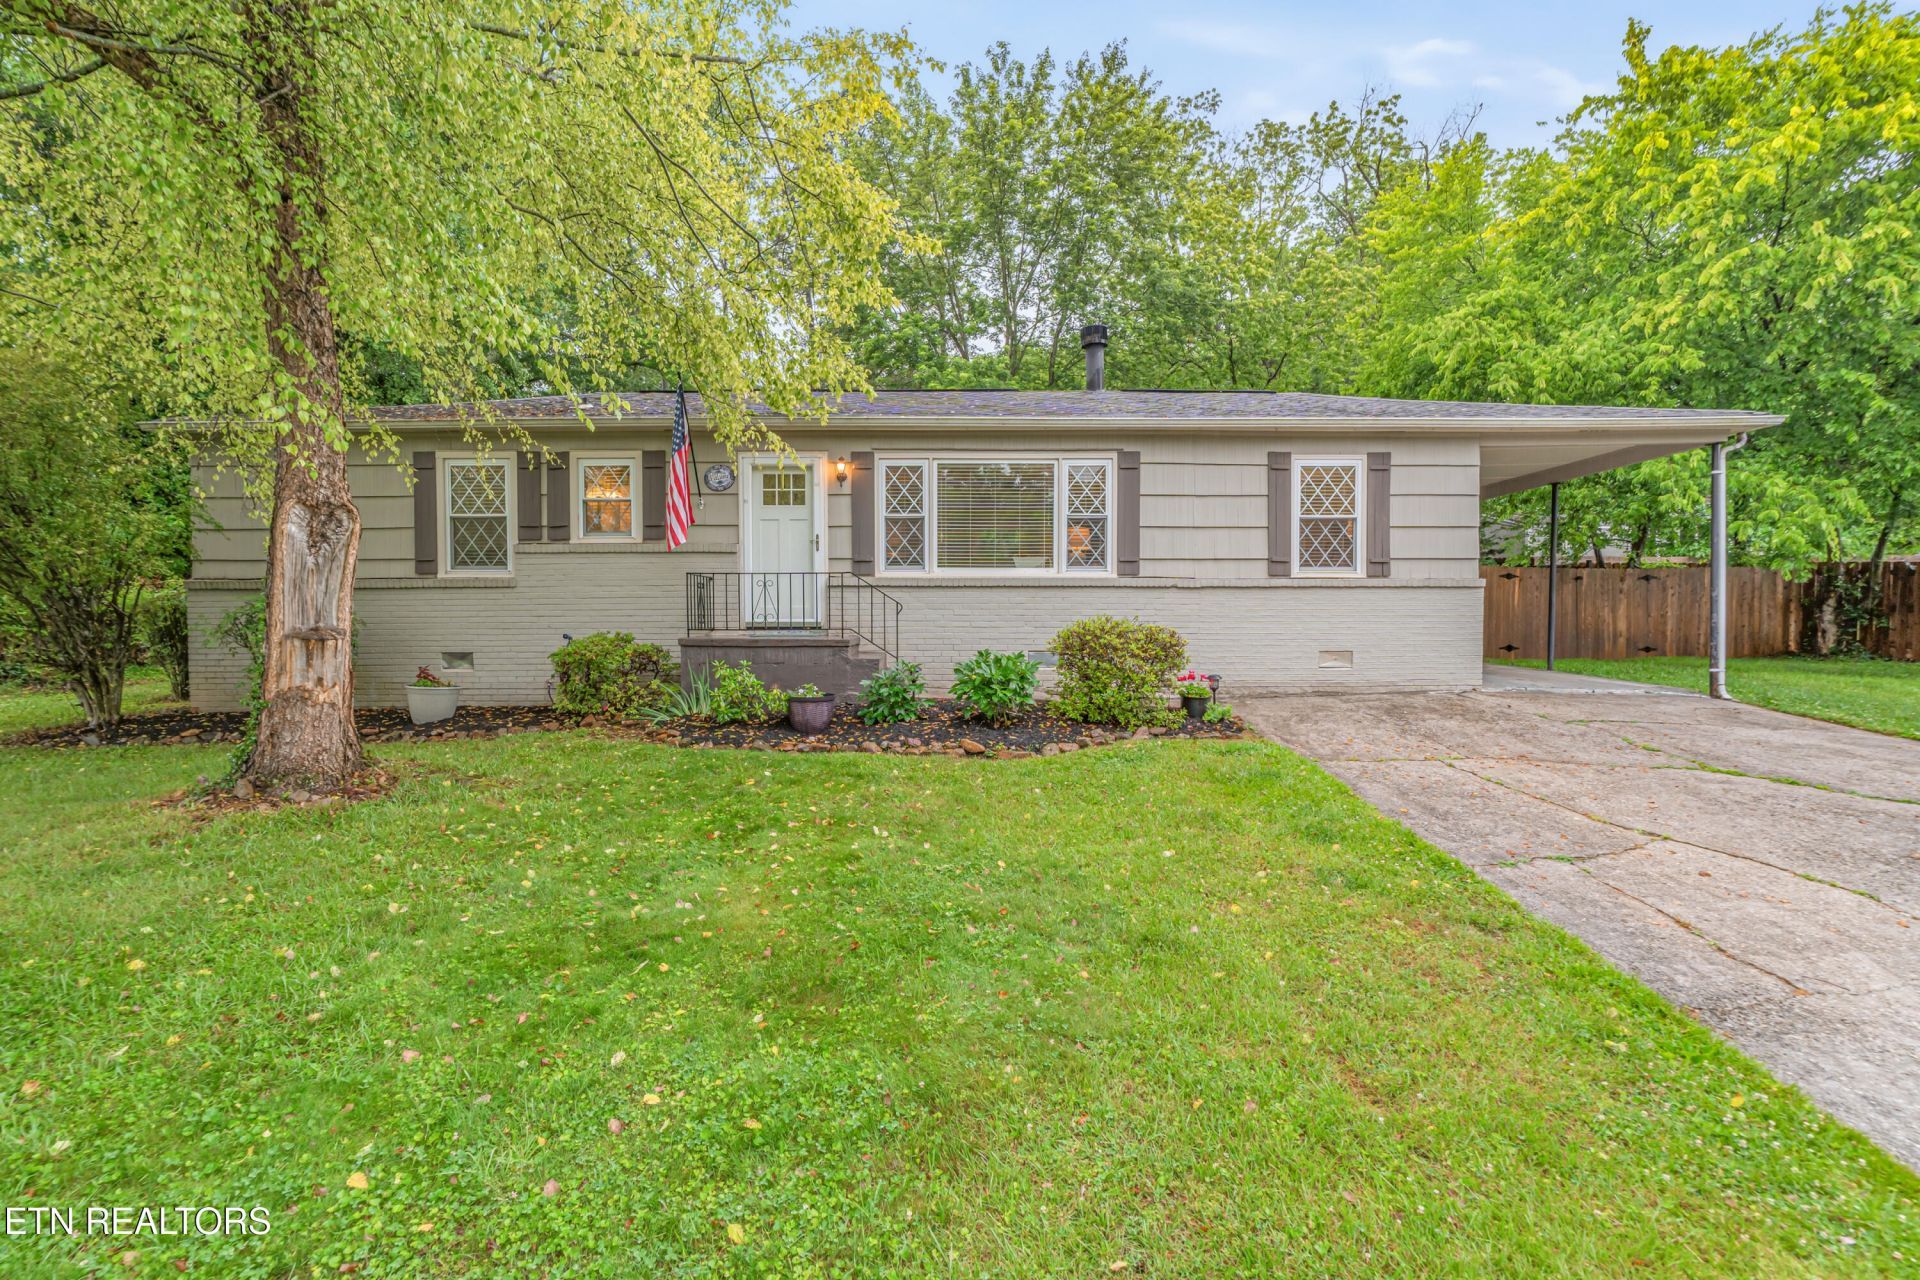
Tucked away in the heart of Rocky Hill, this charming 3 bedroom, 2 bath home offers warmth, character, and a beautiful, private back yard. Hardwood floors run throughout the home, while a cozy wood-burning fireplace creates an inviting focal point in the living space. Flexible floor plan gives an additional living area or a large eating area. Primary bedroom offers huge walk in closet. Step outside and enjoy a park-like, fully fenced backyard with mature landscaping, flower beds, large deck, and a relaxing screened porch. Home has gutter guards for easy maintenance and a setting that is peaceful and private. Close to everything that Rocky Hill offers. Call now for viewing this classic but open home. Buyer to verify all measurements.
Property Features
Property Type: Residential - Single Family
Cooling: Central Cooling
Fireplaces: 1
Fuel Type: Gas
Heating: Central, Natural Gas
Home Style: Traditional
Lot Size: 0.46 Acres
Year Built: 1958
Amenities
Walk-In Closet(s)
Feature Descriptions
Appliances: Dishwasher, Microwave, Range, Refrigerator
Exterior: Fiber Cement, Brick
Fireplace: Brick, Wood Burning
Flooring: Laminate, Hardwood
Lot: Private, Wooded, Level
Lot Dimensions: 110 x 221.08
Parcel #: 133DA006
Parking: Carport
Sewer: Public Sewer
Special View Info: Country Setting, Wood
SQFT Total: 1451
View: Country Setting, Wooded
Water: Public
Wooded: Yes
Local Schools
High School: West
Middle School: Bearden
Elementary School: Rocky Hill
Listed By / Shown By
Listed By
Agency Name: Alliance Sotheby's International
Shown By
Agent Name: Lori Douthat
Agent Phone: (865) 719-3297
Agency Title: Ferguson Realtors

Estimate Your Payment
Estimated Payment
$ 2,406.69 per month $2,275.44 Principal & Interest $0.00 Property Tax (data not provided by mls) $131.25 Homeowner's InsuranceChange Payment Information



Privacy Policy / DMCA Notice / ADA Accessibility


This site is hosted, designed and copyright
© 1994 - 2026 by
Delta Media Group, Inc. -- Patent Pending --
Agency License Information: TREC # 15429
1005 Bardill Lane | MLS# 1342391
This single family home located at 1005 Bardill Lane, Knoxville, TN 37919 is currently listed for sale with an asking price of $450,000. This property was built in 1958 and has 3 bedrooms and 2 full baths with 1451 sq. ft. Bardill Lane is located in the T L Jones subdivision. Search T L Jones real estate on ldouthat.fergusonrealtors.com today.